 BOTANICA

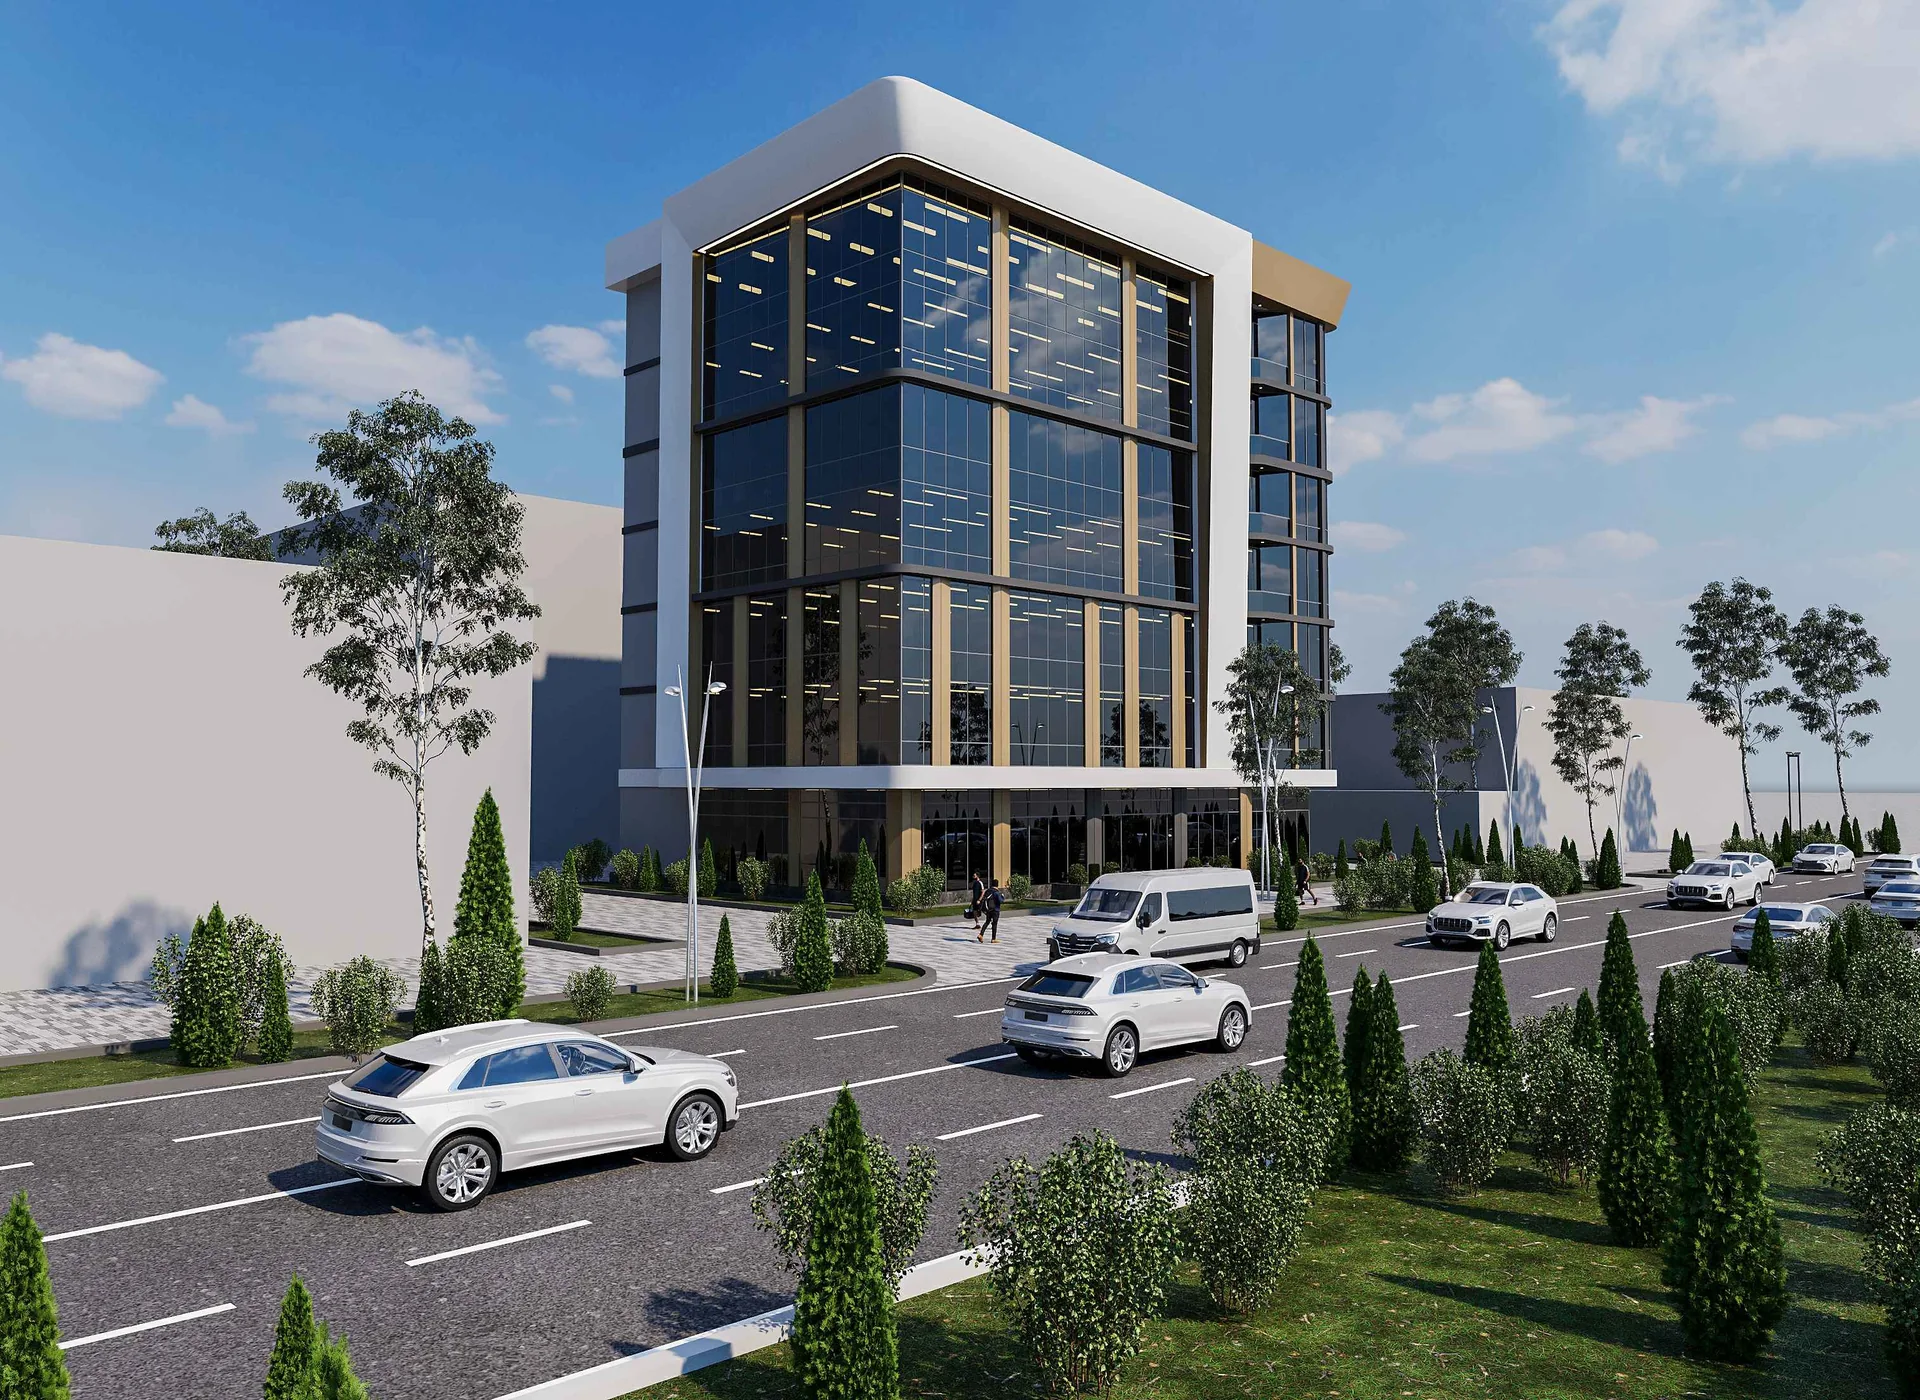
Botanica business centre at 151 Bogishamol
Class B/B+, a basement and 7 floors, a 337.9 m² typical floor. Lease, purchase or lease-to-own
At a glance
- Address
- Tashkent, Yunusabad district, 151 Bogishamol Street
- Area
- 2,575.4 m² of leasable area (GLA); 3,902.4 m² of gross area (GBA); 337.9 m² typical floor plate
- Levels
- a basement and 7 floors
- Deal type
- Lease, purchase
- Status
- space available
- Prices and terms
- on request
Premises
Building section
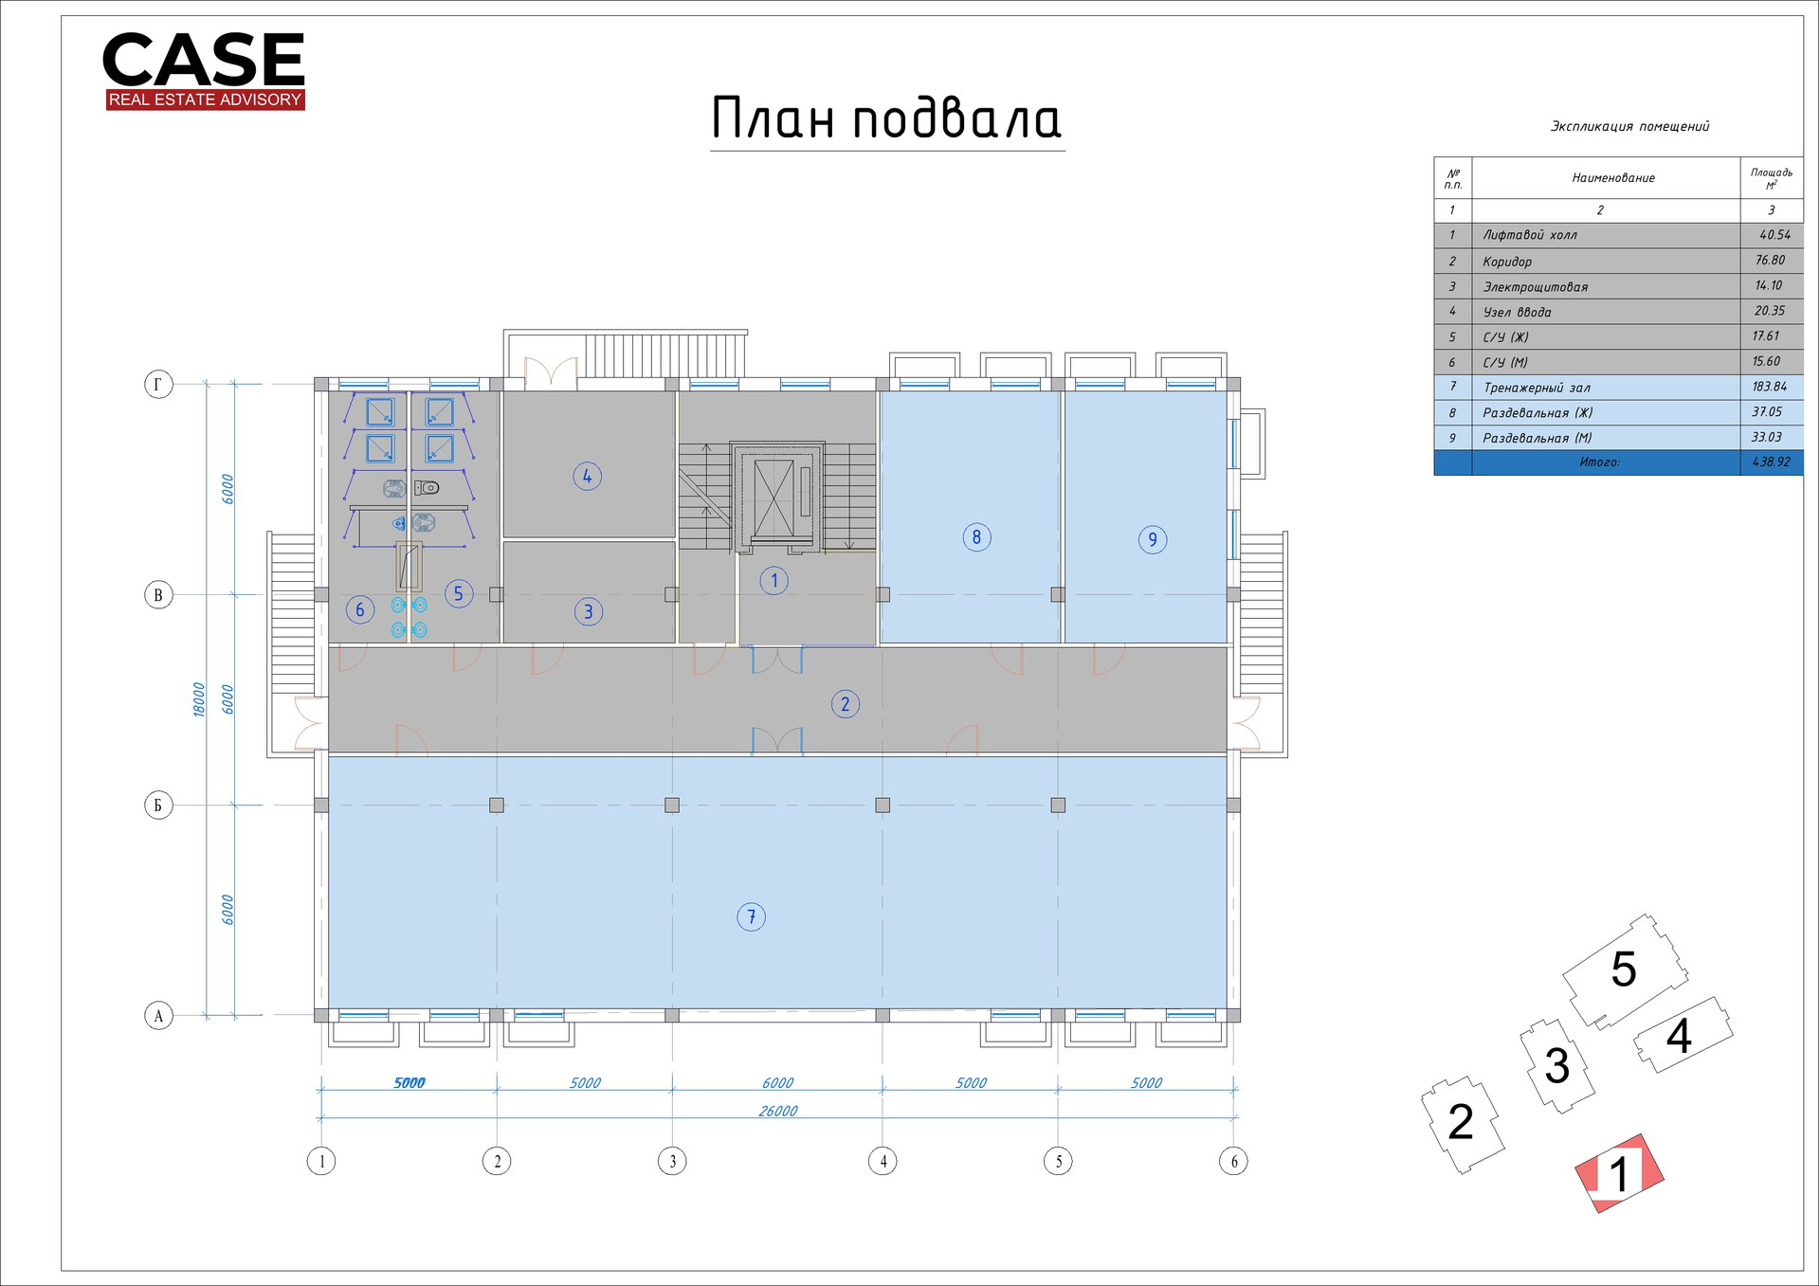
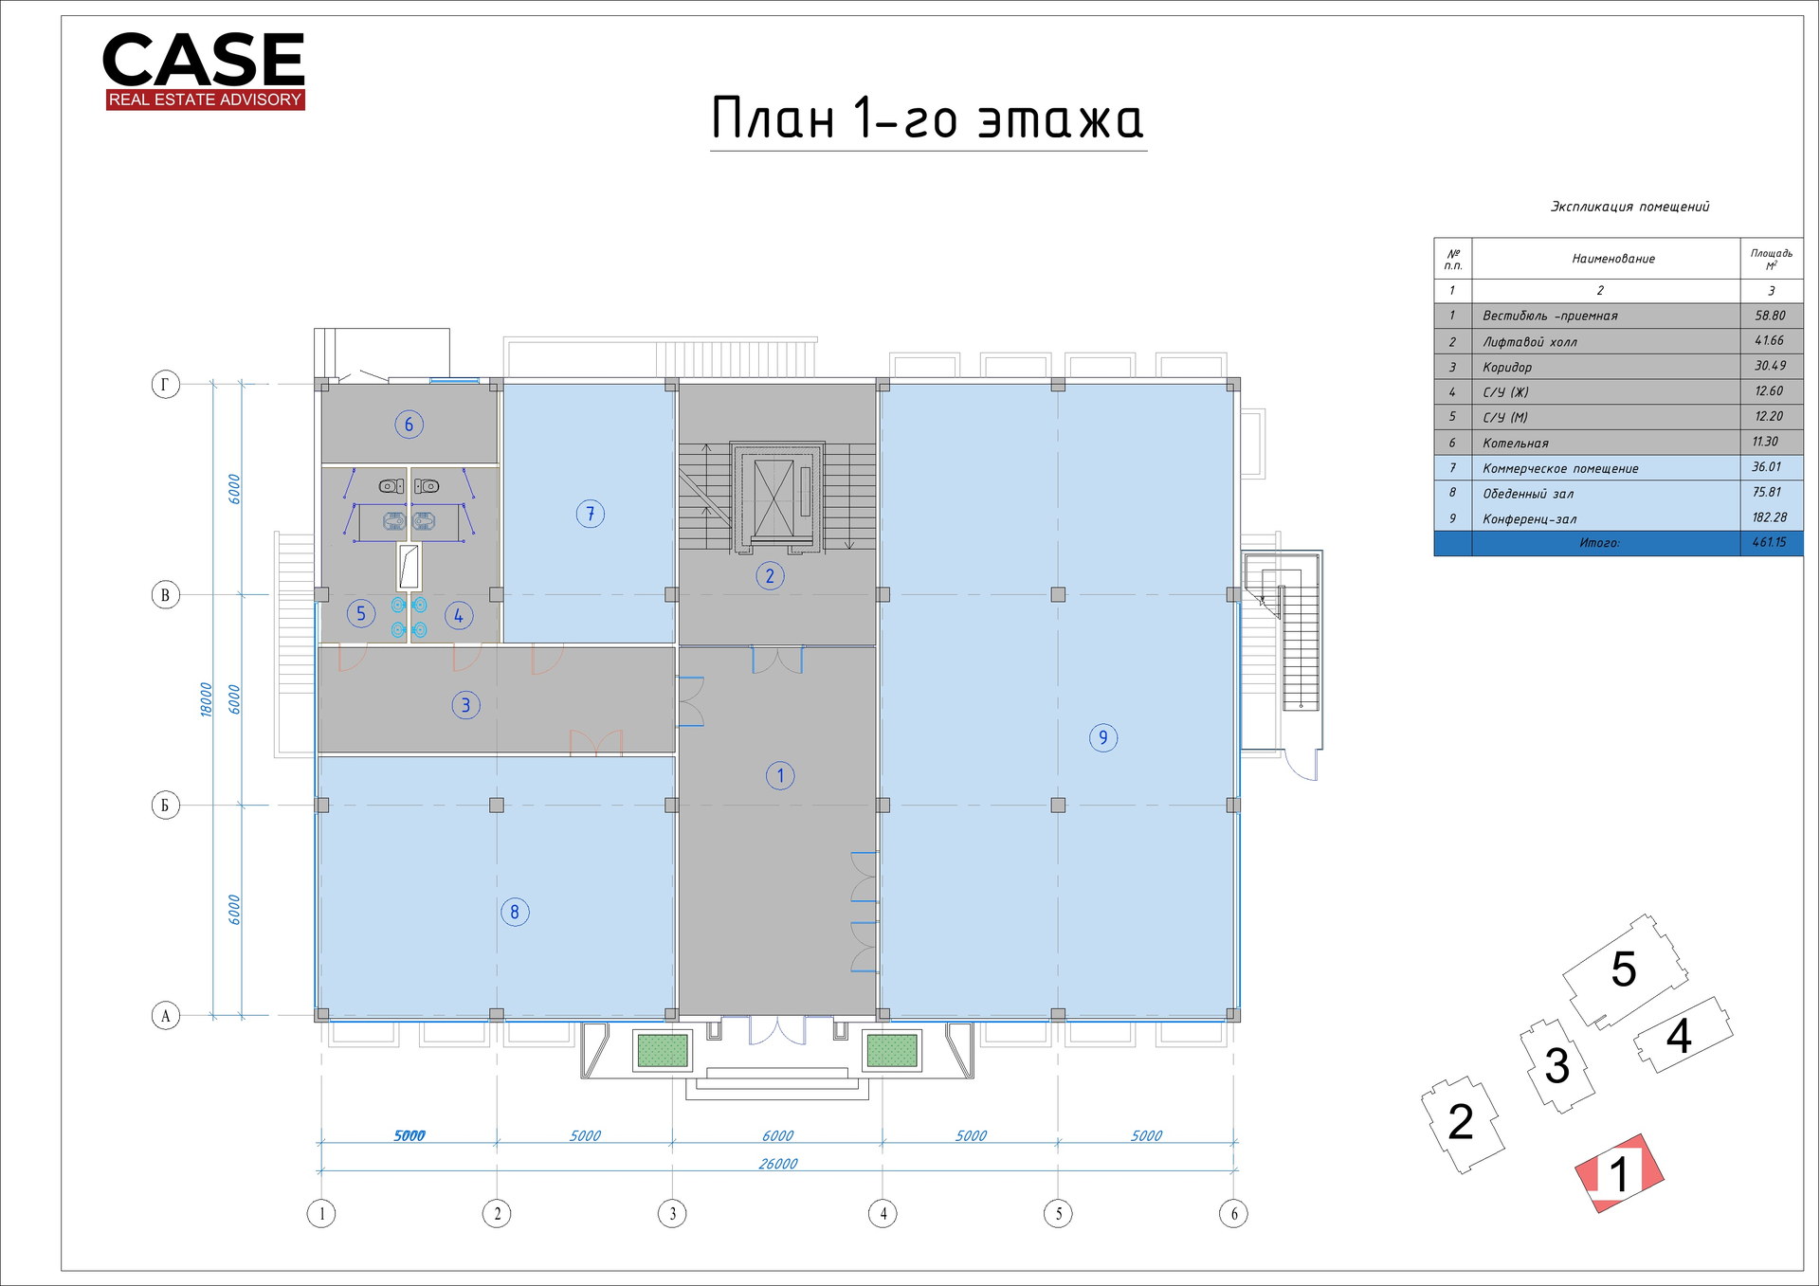
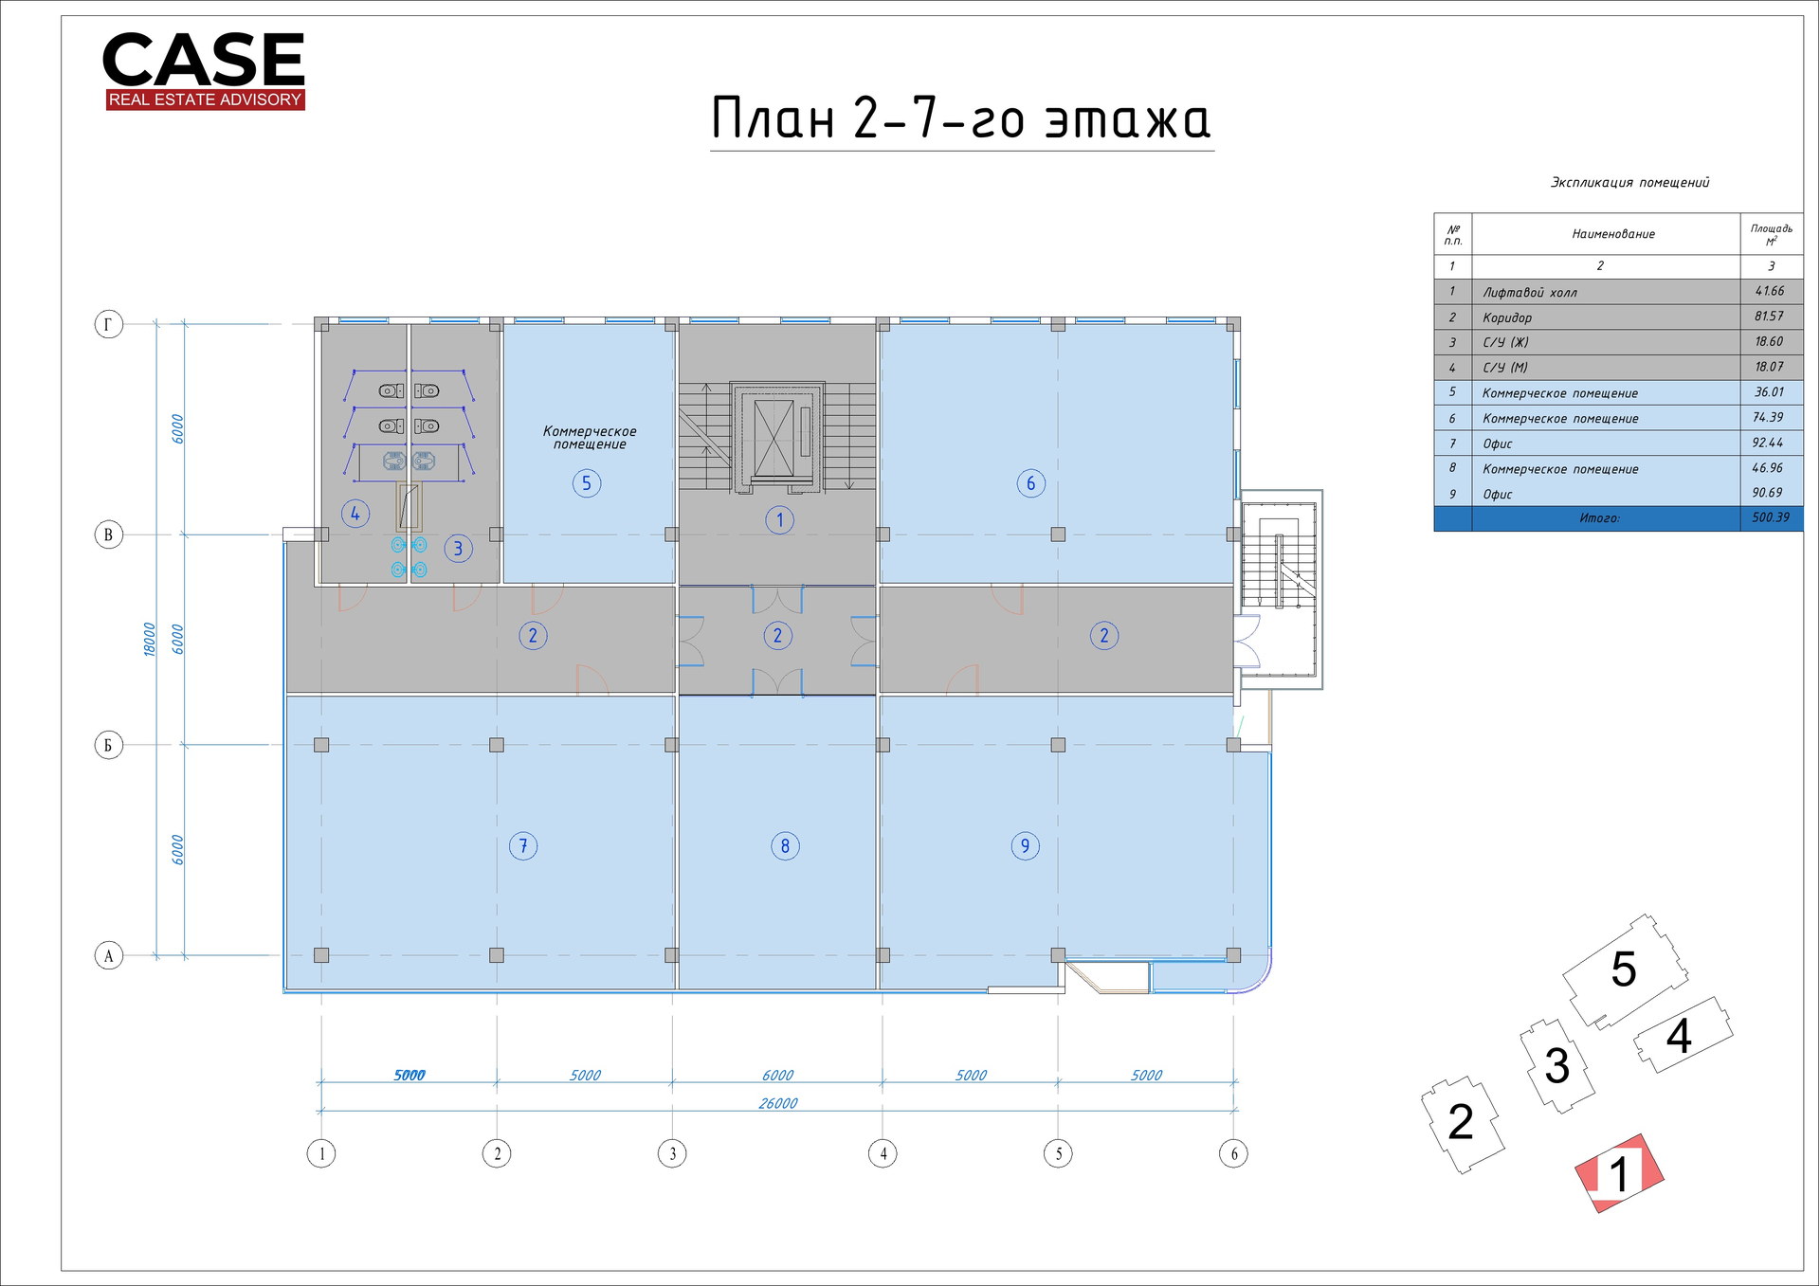 Download floor plan
Request termsRequest purchase terms
Floor diagram based on working drawings. Not a survey.
| Level | GLA | Suggested use | Status | |
|---|---|---|---|---|
| BasementAvailable | 253.9 m²GBA 438.92 m²ceiling 3.6 m | storage, archive, plant rooms, a gym | Available | Request termsRequest purchase terms |
| Ground floorAvailable | 294.1 m²GBA 461.15 m²ceiling 4.2 m | a bank, pharmacy, coffee shop, client office or showroom | Available | Request termsRequest purchase terms |
| Floor 2Available | 337.9 m²GBA 500.39 m²ceiling 3.3 m | offices, a representative office, an IT company | Available | Request termsRequest purchase terms |
| Floor 3Available | 337.9 m²GBA 500.39 m²ceiling 3.3 m | offices, a representative office, an IT company | Available | Request termsRequest purchase terms |
| Floor 4Available | 337.9 m²GBA 500.39 m²ceiling 3.3 m | offices, a representative office, an IT company | Available | Request termsRequest purchase terms |
| Floor 5Available | 337.9 m²GBA 500.39 m²ceiling 3.3 m | offices, a representative office, an IT company | Available | Request termsRequest purchase terms |
| Floor 6Available | 337.9 m²GBA 500.39 m²ceiling 3.3 m | offices, a representative office, an IT company | Available | Request termsRequest purchase terms |
| Floor 7Available | 337.9 m²GBA 500.39 m²ceiling 3.3 m | offices, a representative office, an IT company | Available | Request termsRequest purchase terms |
| The whole buildingAvailable | 2,575.4 m²GBA 3,902.4 m² | a corporate headquarters, an agency or a medical centre | Available | Request termsRequest purchase terms |
Open-plan floors on a 5-5-6-5-5 by 6-6-6 m column grid, with a 26 x 18 m building footprint. Restrooms on every floor, a lift and two staircases including an external escape stair.
Areas and levels are stated per the design documentation and will be confirmed by as-built measurements on completion. This information is for reference only and does not constitute a public offer.
Who the building suits
A company on one floor
A typical floor with no internal load-bearing walls: the layout follows the company structure, from cellular to open plan. Restrooms and a lift lobby on the floor.
Ground floor for footfall
A separate street entrance and 4.2 m floor height: a bank, pharmacy, coffee shop or client office serving both the building's tenants and passers-by.
The whole building
Eight levels for a single organisation: a headquarters, a government body or a medical centre with its own entrance, signage and full control of the building.
An investor
The building is designed for leasing: identical typical floors can be bought floor by floor or as a whole and then let to tenants.
Deal structure
Lease
A whole floor or several floors. Rent and terms are discussed individually.
Purchase
Purchase of a single floor or the entire building. Documentation and the payment schedule are agreed deal by deal.
Lease with option to buy
A tenant moves in and buys the space later, with part of the payments credited against the price.
Prices and terms on request.
About the building
| Class | B/B+ (as designed) |
| Gross area (GBA) | 3,902.4 m² |
| Leasable area (GLA) | 2,575.4 m² |
| Levels | a basement and 7 floors |
| Typical floor | GBA 500.4 m², GLA 337.9 m² (floors 2-7) |
| Floor height | 4.2 m on the ground floor, 3.3 m on floors 2 to 7, 3.6 m in the basement |
| Column grid | 5-5-6-5-5 by 6-6-6 m, 26 x 18 m footprint |
| Vertical circulation | a lift and two staircases, including an external escape stair |
| Building height | up to +26.700 m, lift overrun to +30.950 m |
| Parking | about 30 parking spaces, the exact number is being confirmed |
| Location | 151 Bogishamol Street, opposite the Botanical Garden |
Areas and levels are stated per the design documentation and will be confirmed by as-built measurements on completion. This information is for reference only and does not constitute a public offer.


The images are project visualisations; the floor plans and the section are taken from the design documentation.
The location in numbers
The surroundings on the area map: every dot is a real venue from our Tashkent database. The rings are straight-line distances from the building. Use the buttons to change the scale, up to 3 km.
How many people live nearby
On foot: 3,977 within 10 minutes · 8,798 within 15 minutes · 17,927 within 20 minutes
What is around
Surroundings come from the CASE geo database (2GIS and OpenStreetMap, collected July 2026). Walking-distance population is from the CASE OS Geo Analytics model. The figures are indicative and subject to refinement. Residents within the radius come from the Kontur H3 grid calibrated to the official district population.
Bogishamol, opposite the Botanical Garden
Tashkent, Yunusabad district, 151 Bogishamol Street
The building fronts Bogishamol Street opposite the Botanical Garden, next to Tashkent Zoo and the park. IT Park Uzbekistan, the State Institute of Arts and Culture, the Chinobod sanatorium and High Town Mall are all neighbours. Around it lies an established residential part of Yunusabad: about 8,800 people live within a fifteen-minute walk and almost 18,000 within twenty.
Nearest metro: Shahriston station, 2.4 km
Questions & answers
What stage is the building at?
Can we buy a single floor?
What are the floor layouts like?
What about ceiling heights?
What is around the building?
What is the price?
Send an enquiry
Leave your contacts and we will send the floor plans, design parameters and terms for your format.